<-- style PDP --> 5 Chippenham Lane, Markham - Detached for lease for $3,800
  • new
  • for lease
  • leased

5 Chippenham Lane

Markham, Ontario, L6B 1L6 - Cornell

$3,800

  • Neighbourhood

    Cornell

  • Major Intersection

    16th Ave/Bur Oak Ave

  • Listed Since: 1 day(s)

  • Last update: today

Overview

  • Property Type

    Detached, 2-Storey

  • Bedrooms

    4 + 1

  • Bathrooms

    4

  • Basement

    Full + Unfinished

  • Kitchen

    1

  • Total Parking

    4 (2 Attached Garage)

  • Lot Size

    44.34x89.98 (Feet)

  • Taxes

    n/a

  • Type

    Freehold

Property Description

Property description for 5 Chippenham Lane, Markham

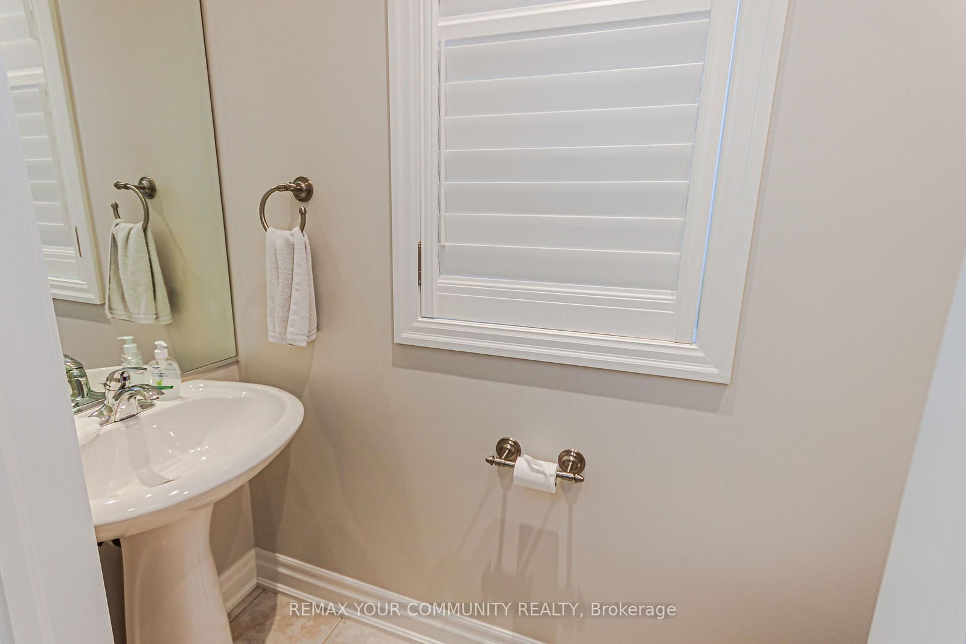
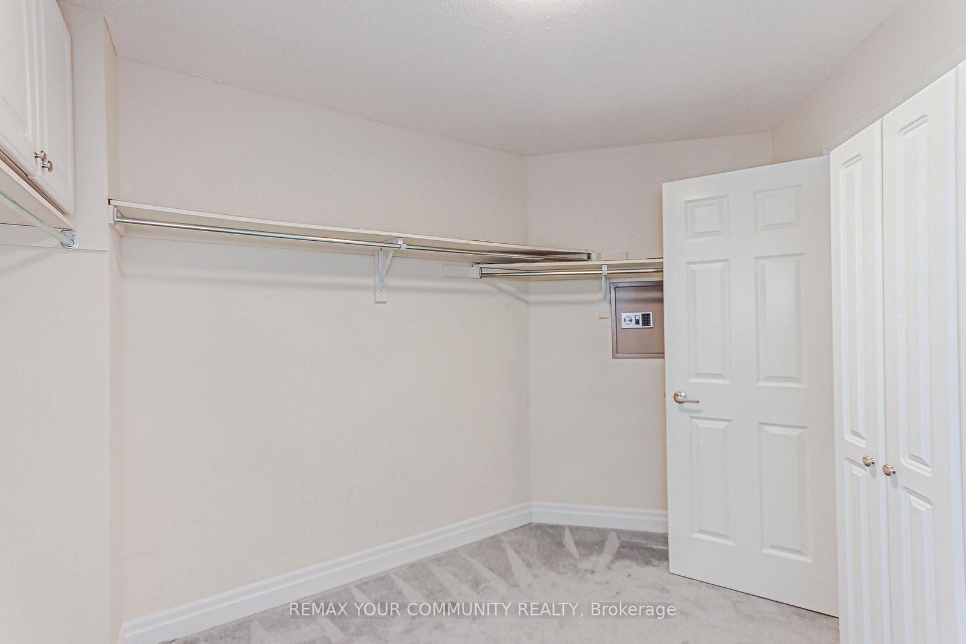
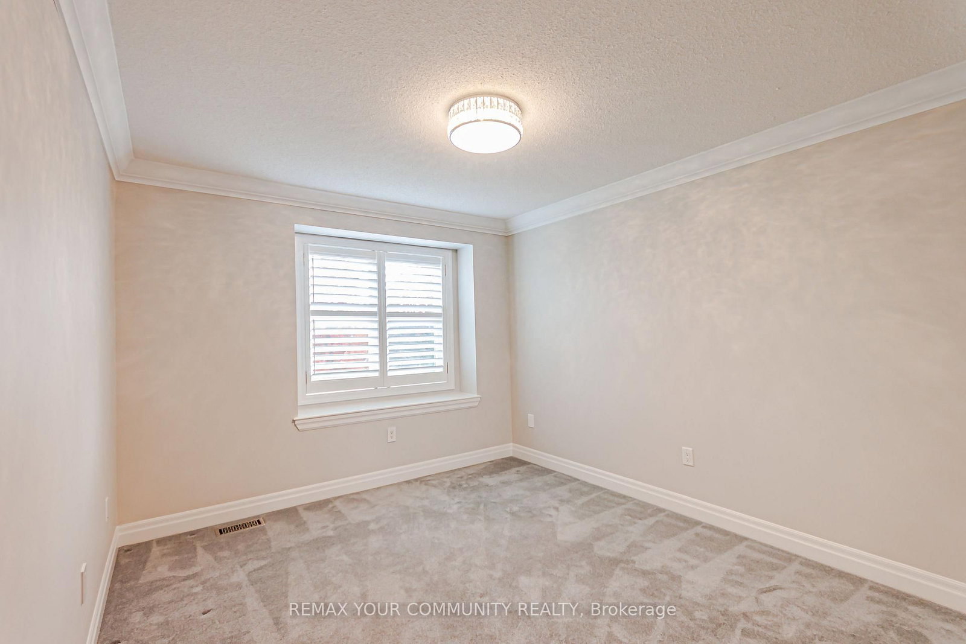
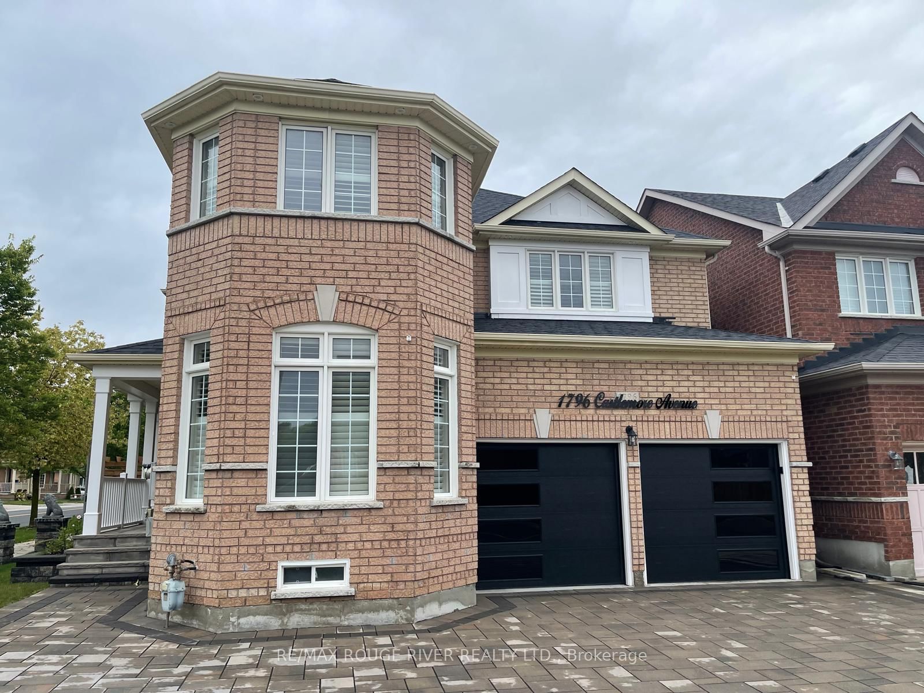
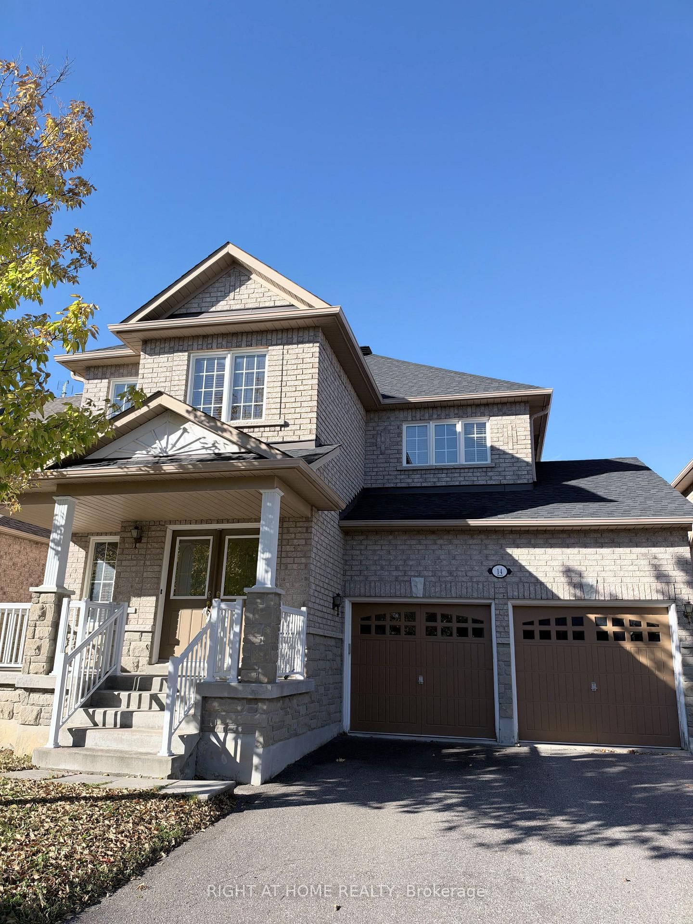
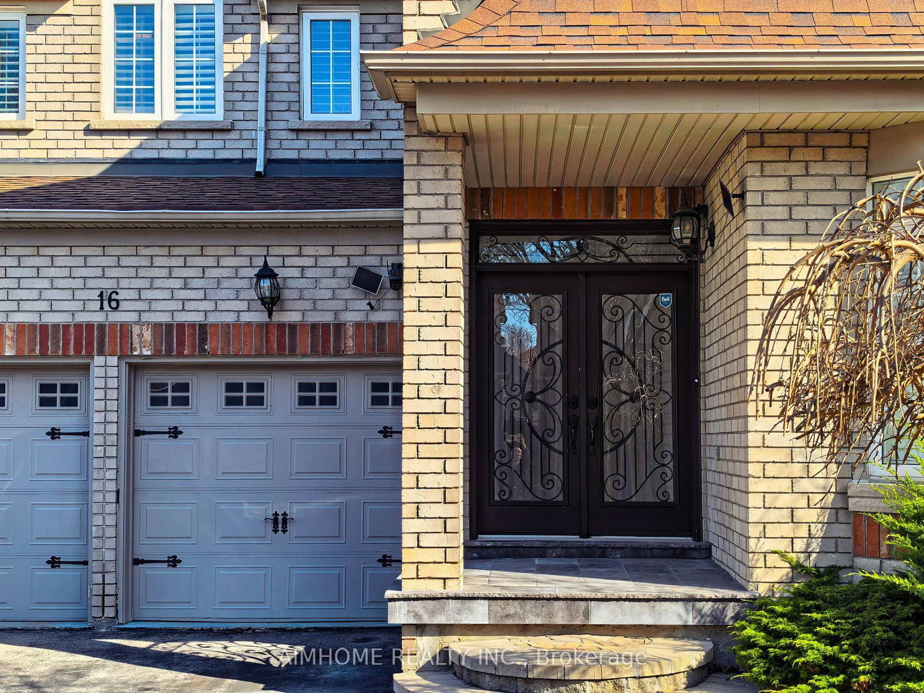
**Spacious Move-In Ready Executive Home With EV Ready Plug** Experience Tranquility With This Rare South-Facing Home Perfectly Situated Facing A Parkette. Offering 4 Large Bedrooms Plus An Office, Approximately 3000 Sq. Ft. Of Living Space. This Home Features A Modern Kitchen With Stainless Steel Appliance, Panty & Under-Cabinet Lighting. 2 Ensuite Bedrooms, Including A Spacious Primary Retreat With A Walk-In Closet, 5-Pc Ensuite & Jacuzzi Tub. Premium Finishes Include Crown Moldings, Pot-Lights, Wainscoting, California Shutters & Mirrored Closets Doors. Enjoy Smart-Home Convenience With Lutron Lighting, Google Home & Nest Devices. Convenient Main-Floor Laundry And Ample Storage In Basement. Walk To Hospital, Schools & Public Transit & Parks. **You'll Be Proud To Call This House Your Home**

Listed by REMAX YOUR COMMUNITY REALTY

  • MLS #

    N14082122

  • Sq. Ft

    2500-3000

  • Sq. Ft. Source

    MLS

  • Lot Irregularities

    Y

  • Year Built

    Available Upon Request

  • Pool

    None

  • Drive

    Private

  • Garage

    Attached, 2 spaces

  • Total Parking

    4

  • Family Room

    Y

  • Den

    Y

  • Exterior

    Brick

  • Fireplace

    Y

  • Roof

    Shingles

  • Foundation

    Concrete

  • Elevator

    N

  • Water View

    n/a

  • Laundry Level

    Main

  • Heat

    Forced Air

  • A/C

    Central Air

  • Water

    Municipal

  • Water Supply

    n/a

  • Sewers

    Sewers

  • Central Vac

    Y

  • Kitchen

    4.14 x 3.3 ft Main level

    Pantry, Granite Counter, Stainless Steel Appl

  • Breakfast

    3.78 x 3.05 ft Main level

    California Shutters, Open Concept, W/O To Patio

  • Dining

    4.32 x 3.94 ft Main level

    hardwood floor, Pot Lights, Large Window

  • Family

    4.98 x 4.93 ft Main level

    Fireplace, Pot Lights, Wainscoting

  • Living

    3.81 x 3.66 ft Main level

    hardwood floor, Pot Lights, Wall Sconce Lighting

  • Office

    4.43 x 3.05 ft Main level

    Glass Doors, Pot Lights, Large Window

  • Foyer

    2.24 x 2.08 ft Main level

    Double Doors, Mirrored Closet, Window

  • Primary

    5.0 x 4.24 ft 2nd level

    5 Pc Ensuite, W/I Closet, Pot Lights

  • 2nd Br

    4.01 x 3.66 ft 2nd level

    3 Pc Ensuite, Mirrored Closet, Vaulted Ceiling

  • 3rd Br

    3.61 x 3.2 ft 2nd level

    California Shutters, Mirrored Closet, Large Window

  • 4th Br

    4.32 x 3.71 ft 2nd level

    California Shutters, Mirrored Closet, Large Window

  • Laundry

    4.77 x 3.66 ft Main level

    Laundry Sink, W/O To Garage, Closet

Thinking of Selling?

Find Out Your Home’s Value in Today’s Market!

No Email or Signup is required to view your home estimate.

estimate your home value

Contact Manoj Kukreja

Sales Representative,
Century 21 People’s Choice Realty Inc.,
Brokerage
(647) 576 - 2100

Manoj profile avatar

Property History

Property history for 5 Chippenham Lane, Markham

This property has been sold 2 times before. Create your free account to explore sold prices, detailed property history, and more insider data.

Sign In / Register

Thinking of Selling?

Find Out Your Home’s Value in Today’s Market!

No Email or Signup is required to view your home estimate.

estimate your home value

Contact Manoj Kukreja

Sales Representative, Century 21 People’s Choice Realty Inc., Brokerage
(647) 576 - 2100

Manoj profile avatar

Recent Sold Listings in Cornell, Markham

Popular Cities